12 Small Living Room Furniture Ideas That Make Space
This post may contain affiliate links: if you buy through them, we may earn a small commission at no extra cost to you. Details.
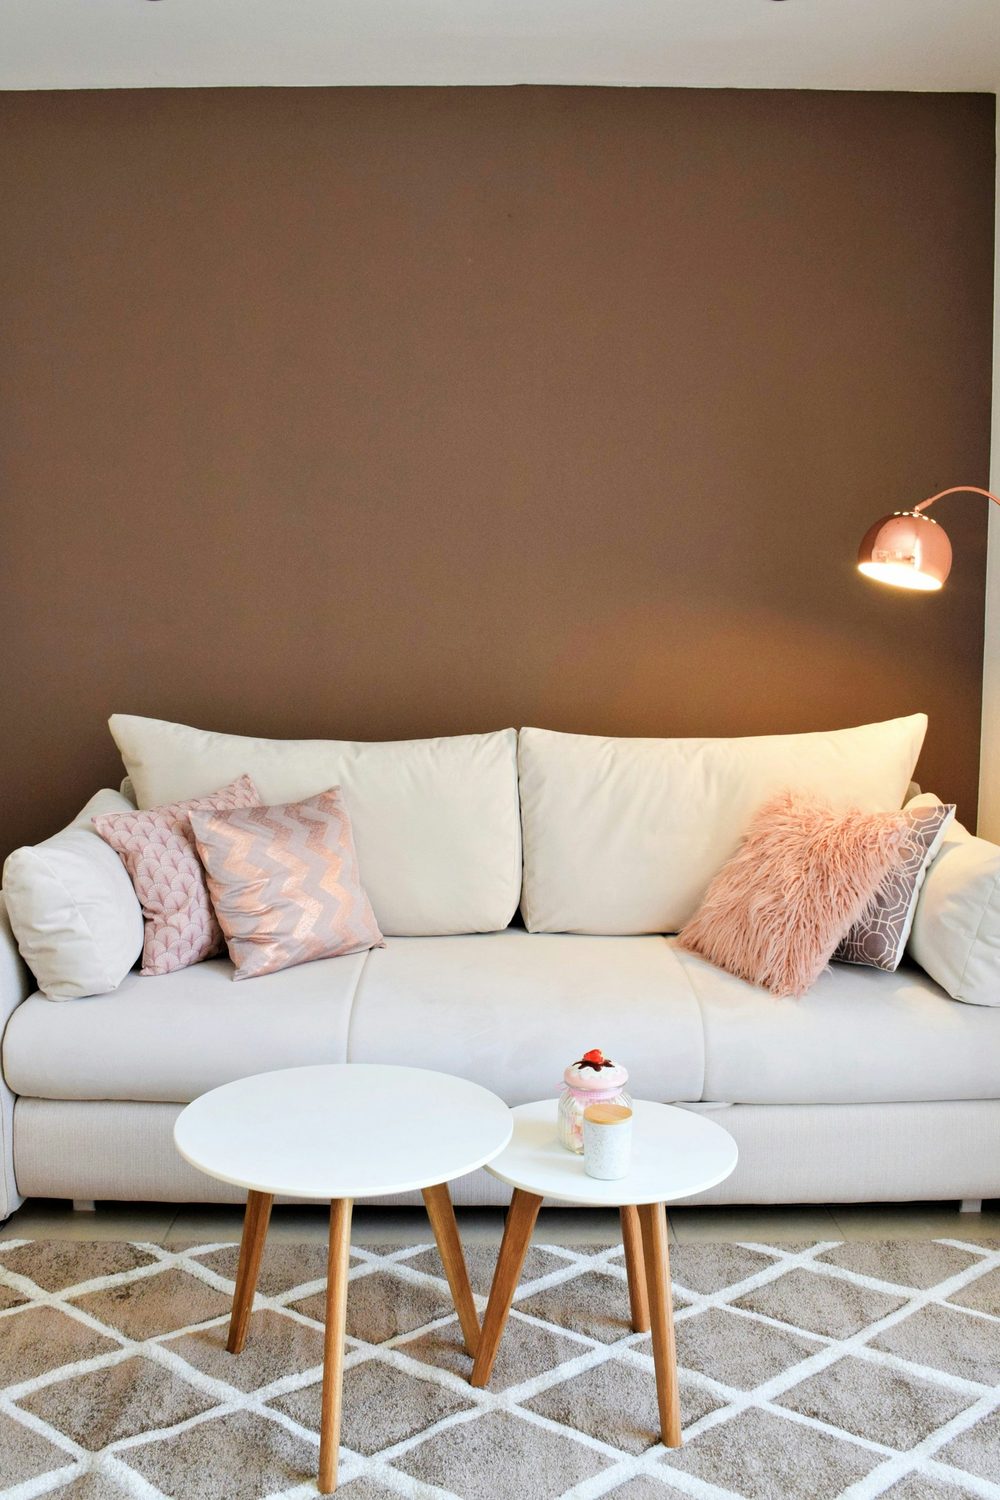
A small living room feels cramped for two reasons: furniture that is too deep, and too many small pieces. Fewer, better-chosen items with visible floor underneath almost always look larger than a room full of compact furniture.
Three numbers to know first
- Sofa depth. Standard sofas are 38 to 40 inches deep. In a small room look for 32 to 36 inches.
- Walkways. Leave about 30 inches for the main path through the room.
- Sofa to coffee table. 14 to 18 inches is comfortable for both legs and reach.
1. Apartment-size sofa
A sofa 70 to 80 inches wide with slim arms seats three and takes a foot less wall than a standard model. Thin arms matter more than you expect: bulky rolled arms can waste 10 inches of width.
2. Loveseat plus one armchair
In a very small or square room, a loveseat and a single chair give more flexible seating than one long sofa, and you can angle the chair to open the layout.
3. Sofa on raised legs
Furniture that shows the floor under it looks lighter. Choose a sofa and chairs on legs at least 5 inches high. It also lets a robot vacuum pass, which is a small daily gain.
4. Reversible sectional with chaise
A small sectional can work better than a sofa and chairs, because it uses a corner fully. Pick a reversible chaise so the layout survives your next move.
5. Sleeper sofa for guests
If the living room is also the guest room, a sleeper replaces a spare bed. Modern pull-out and click-clack mechanisms are far better than the old folding frames. Check the mattress thickness, not only the photos.
6. Storage ottoman instead of a coffee table
It is a table with a tray on top, a footrest, an extra seat and a box for blankets. In a room where every item must earn its place, it replaces three.
7. Nesting coffee tables
Two tables that slide together give a small footprint day to day and a larger surface for guests. Round shapes are easier to walk around.
8. Lift-top coffee table
The top rises to dining or desk height and hides storage below. If you eat or work on the sofa, this is the most useful table you can buy.
9. Glass or acrylic table
Transparent furniture takes up space without taking up the view. A glass or acrylic coffee table keeps the rug and the floor visible and makes the room read as larger.
10. Wall-mounted TV with a floating console
Lifting the TV unit off the floor frees the area below and makes cleaning easier. A floating console about 60 inches wide holds everything a small room needs.
11. C-shaped side table
It slides under the sofa and over your lap. It replaces an end table where there is no room for one and works as a laptop stand.
12. Tall narrow bookcase
Use the height. A bookcase 12 inches deep and close to ceiling height stores more than a wide low unit and draws the eye up, which makes the ceiling feel higher.
Layouts that work in small rooms
- Long and narrow: sofa on the long wall, TV opposite, one armchair at the far end facing in. Keep the walkway on one side, not through the middle.
- Square: loveseat and two small chairs around a round table. Pull everything a few inches off the walls.
- Open plan studio: put the sofa with its back to the bed or kitchen. It works as a room divider.
What makes the biggest difference
- One large rug, with at least the front legs of all seating on it. Small rugs chop the floor into pieces.
- Curtains hung high and wide, near the ceiling and past the window frame.
- A mirror opposite or beside a window.
- Two or three lamps instead of one ceiling light. Corners that are lit look farther away.
What to avoid
- Recliners and overstuffed sofas over 38 inches deep.
- Matching sets of sofa, loveseat and chair: they are sized for large rooms.
- Many small side tables and stools scattered around.